Get $2,500 Cash Back
8626 5TH SIDE ROAD, Adjala-Tosorontio — listed at $999,999. Earn buyer cashback at closing. No catches, just more money in your pocket.
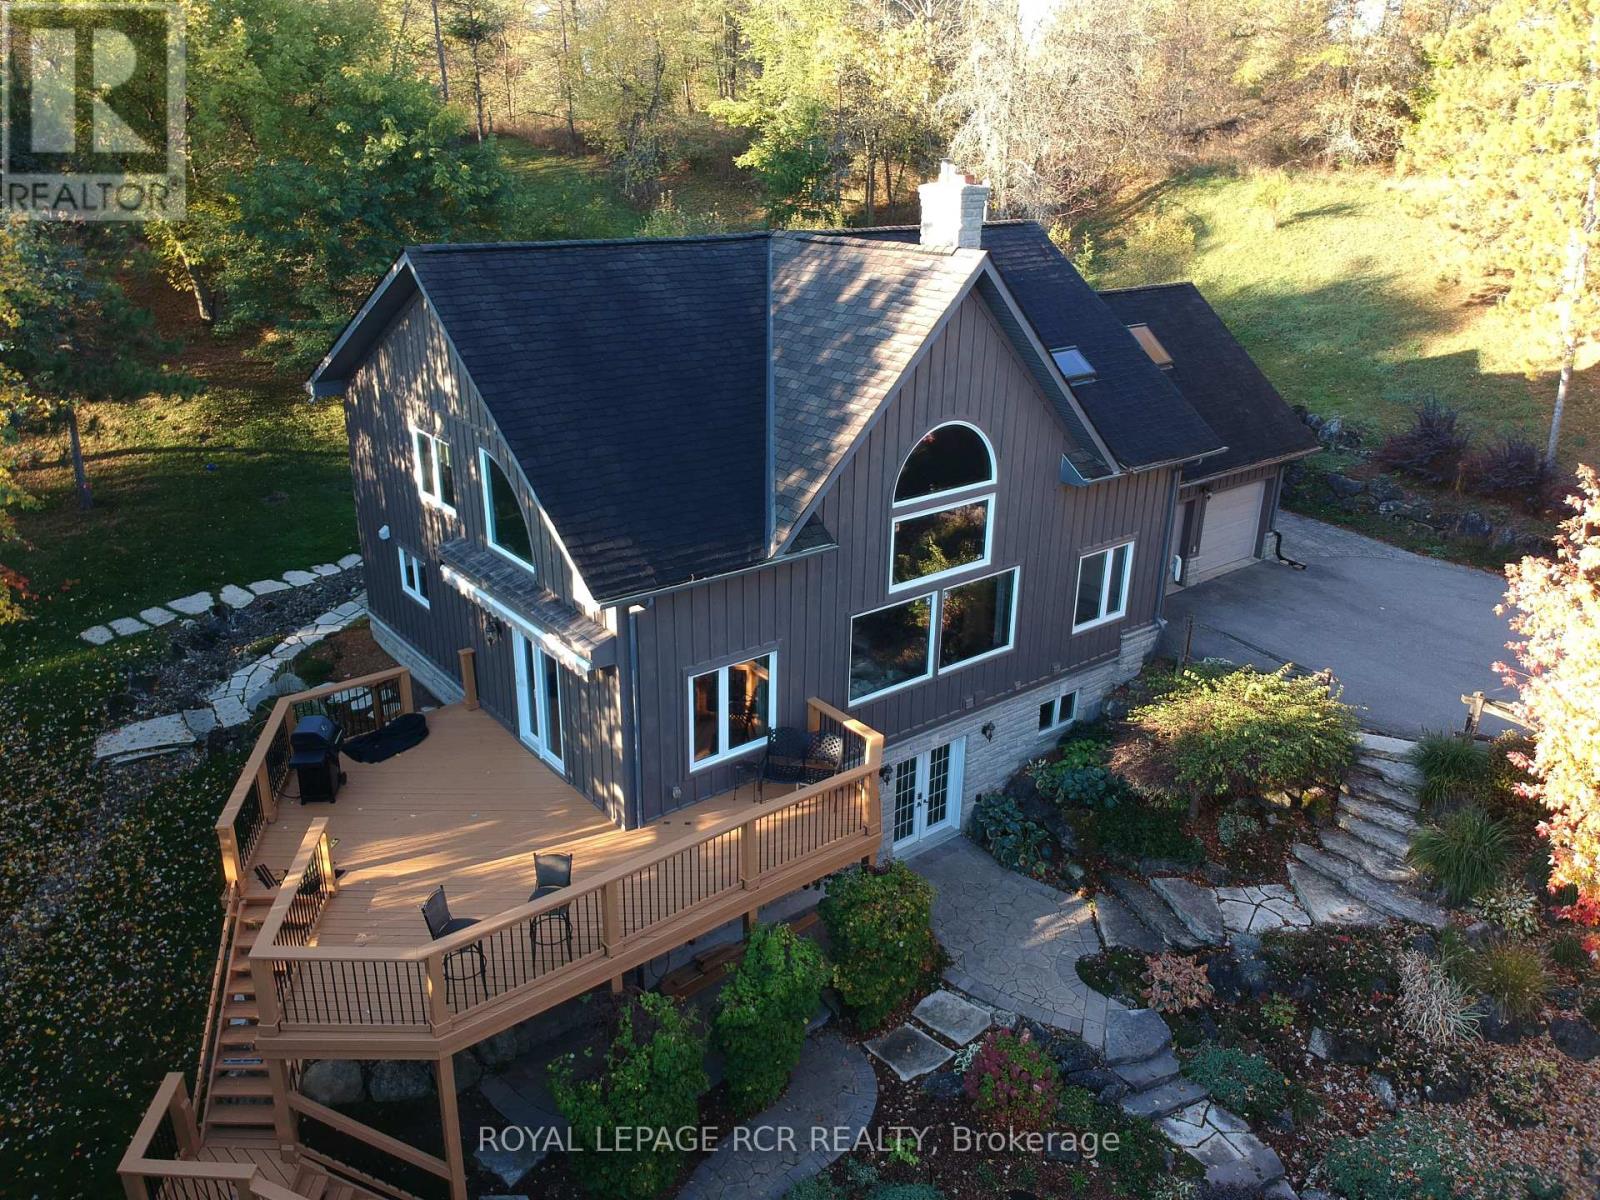
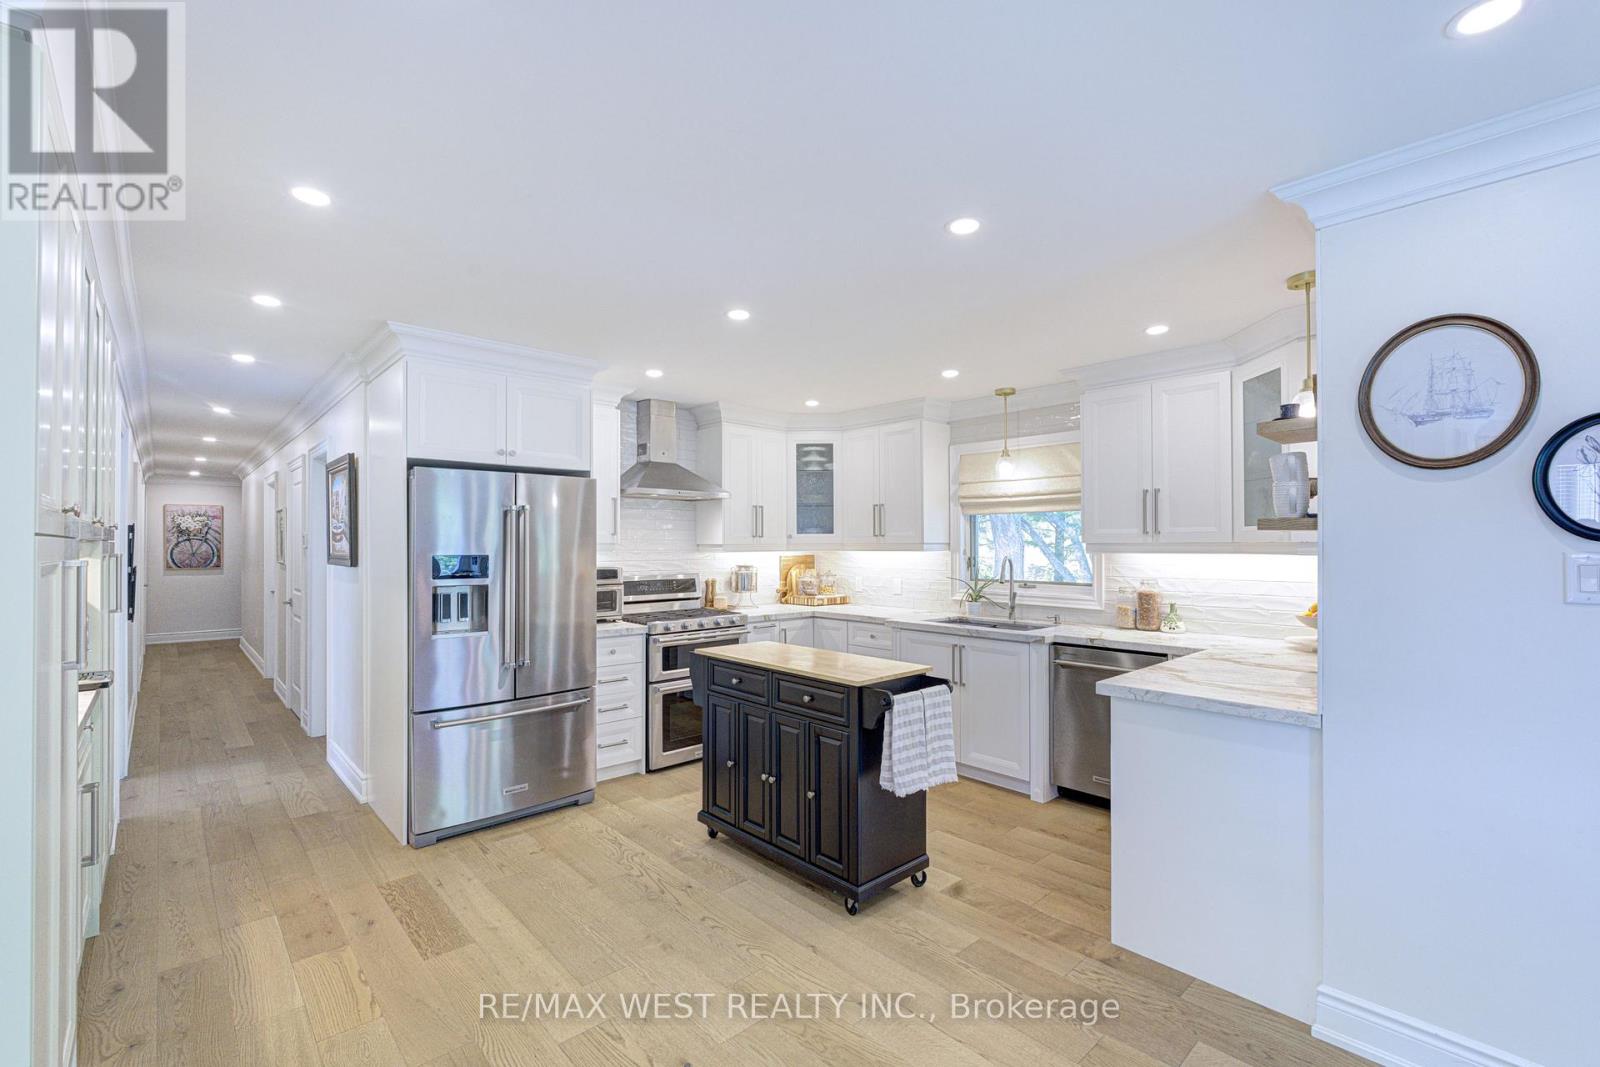
Welcome to this beautiful 2-storey home nestled on a private 1-acre property with no rear neighbours in Adjala-Tosorontio. Offering over 3,000sqft of total finished living space plus a fully finished walkout basement, this home provides the space, flexibility and privacy today's growing and multigenerational families are looking for. The home has seen numerous recent updates, including new windows throughout in 2024, new flooring and fresh paint on the main and second levels in 2026 and roof in 2017. The bright main floor features a spacious living room flowing into the dining room, while the open-concept kitchen overlooks the family room-perfect for everyday family living. A separate games room/flex space adds even more versatility. Step through the sliding glass doors onto the massive deck overlooking the above-ground pool, complete with a new liner and pump in 2024. Enjoy a picture-perfect private backyard surrounded by mature trees-ideal for entertaining, relaxing and enjoying summer days. Upstairs, you'll find four generous bedrooms and a guest bathroom. The spacious primary suite offers a large walk-in closet and private 4-piece ensuite. The fully finished walkout basement adds two additional bedrooms, a 3-piece bathroom and dedicated laundry room, making it ideal for extended family, guests, teenagers or a separate living area. Outside, the gorgeous 1-acre property offers exceptional privacy and a detached double garage (new roof in 2024 and garage doors 2026) with plenty of room for vehicles, storage and all the extras that come with country living. Conveniently located just minutes from Highway 9 and Highway 50, approximately 20 minutes to Alliston and Bolton, and a short drive to Highway 400, this home offers the perfect blend of peaceful country living and convenient access to surrounding communities. (id:60164)
| Room | Level | Dimensions |
|---|---|---|
| Family room | Main level | 4.21 x 5.12 meters |
| Dining room | Main level | 3.35 x 3.09 meters |
| Bedroom 4 | Second level | 2.77 x 3.05 meters |
| Bathroom | Second level | 1.8 x 1.8 meters |
| Bedroom 5 | Basement | 3.38 x 5.03 meters |
| Bedroom | Basement | 3.17 x 3.39 meters |
| Bathroom | Basement | 1.86 x 1.37 meters |
| Laundry room | Basement | 1.83 x 4.18 meters |
| Utility room | Basement | 4.05 x 6.4 meters |
| Cold room | Basement | 0.91 x 1.83 meters |
| Kitchen | Main level | 4.21 x 5.5 meters |
| Living room | Main level | 6.37 x 4 meters |
| Games room | Main level | 5.55 x 6.19 meters |
| Bathroom | Main level | 1.86 x 0.91 meters |
| Primary Bedroom | Second level | 4.76 x 4 meters |
| Bathroom | Second level | 2.29 x 1.52 meters |
| Bedroom 2 | Second level | 3.87 x 2.33 meters |
| Bedroom 3 | Second level | 3.23 x 2.47 meters |
Is 8626 5TH SIDE ROAD a good fit for a growing family?+
With 6 bedrooms and 4 bathrooms, there's room for kids plus a guest room or home office. The 2-storey layout keeps living and sleeping areas separated.
Does it have a basement, and is it finished?+
Yes — Finished, Walk out, N/A, N/A. A finished basement adds meaningful living space beyond the listed square footage.
How is the home heated? Is it efficient?+
Heating is forced air, natural gas. Gas heating is generally the most cost-efficient option in Ontario winters.
How is the space laid out across floors?+
This is a 2-storey single family. The 6 bedrooms and 4 bathrooms are typically split with living areas on the main floor and bedrooms above — confirm the exact layout during a showing.
Is there air conditioning?+
Yes — central air conditioning cooling is in place.
What's the parking situation?+
This property includes 12 spaces — Detached Garage, Garage.
Ask About This Property
Nearby Places
Searching nearby places…
Similar listings

 For Sale45 days42
 For Sale75 days31
 For Sale57 days34
 For Sale138 days19

The listing data above is provided under copyright by the Canadian Real Estate Association. While the information is considered reliable, its accuracy is not guaranteed by the Canadian Real Estate Association or getsetsold.ca. Neither getsetsold.ca nor its affiliates make any representations or warranties, express or implied, regarding the accuracy or completeness of the information presented here.